Impeller Measurement Challenges & WENZEL Solutions
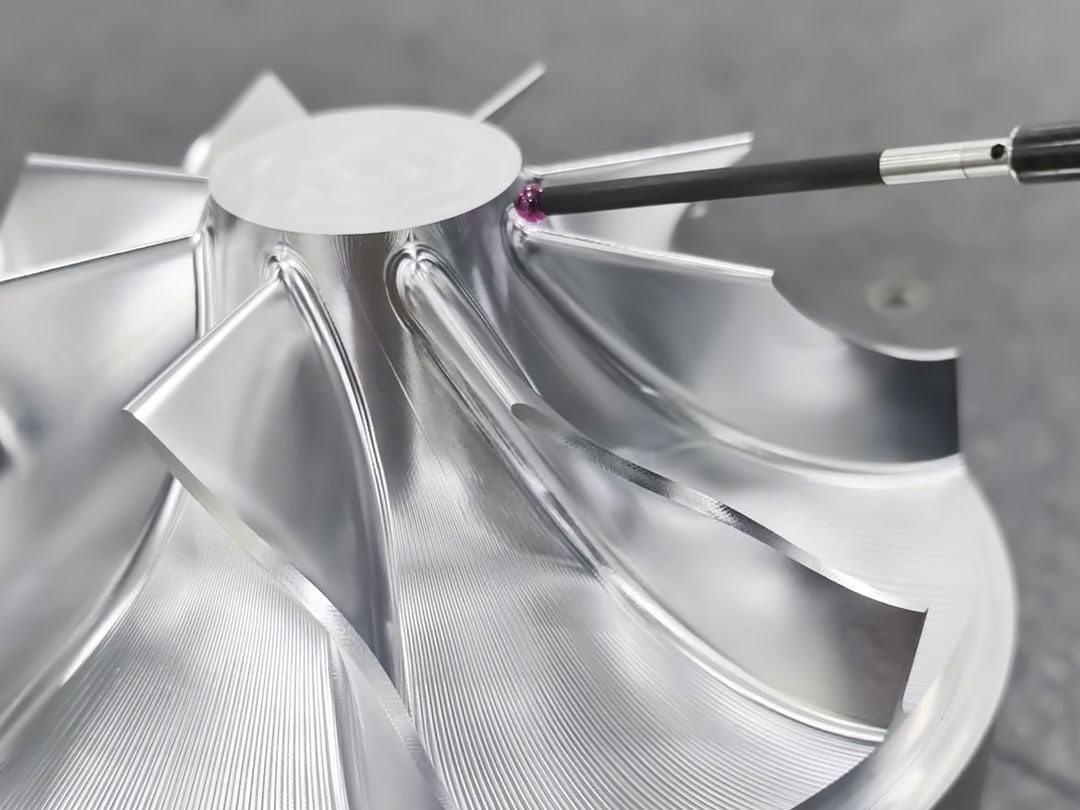
Impellers are core components of power equipment such as turbochargers, aero engines, and steam turbines: rows of twisted blades form three-dimensional free-form surfaces, and the flow passages between blades are narrow, with continuously curved and twisted profiles. The accuracy of blade profiles directly affects airflow direction and overall machine efficiency, and micrometre-level deviations can be reflected in product performance. For this reason, impeller profile inspection has long been a "hard nut to crack" in the field of metrology—the stylus must reach deep into narrow flow passages, maintain a near-normal orientation to the curved and twisted profiles at all times, and acquire sufficiently dense data points in the shortest possible time. The WENZEL LH series coordinate measuring machines, equipped with the REVO five-axis high-speed scanning probe, make this task simple, efficient, and precise.
Impeller Measurement Challenges & WENZEL Solutions
Impeller measurement presents three hurdles: the blades are curved and twisted free-form surfaces, so the stylus must follow the profile closely at all times; the flow passages between blades are narrow and deep, so the stylus is prone to collision with adjacent blades; and the profile tolerances are tight, requiring data points to be acquired densely and quickly.
The coordinate datum is firmly established by the WENZEL LH series measuring machines: the entire machine is built on a granite base, the guideways run on air bearings without friction, temperature variations are corrected by active compensation, and position is closed-loop controlled by linear scales—a stable datum ensures reliable data. At the same time, the LH is equipped with the REVO five-axis probe: two rotary axes adjust the stylus angle in real time so that it always scans along the profile, while the three linear axes only need to feed smoothly; stepless indexing and positioning allow the stylus to avoid interference and reach into narrow flow passages.
Measurement Report
The object of this measurement is a finish-machined impeller (a turbine-impeller-type part). The inspection item is the line profile tolerance of three blade profile curves. The inspection was carried out on a WENZEL LH series coordinate measuring machine equipped with a REVO five-axis high-speed scanning probe. The tolerance requirement is 0.100 mm, and the measured results are shown in Table 1.
Table 1 Summary of Measured Line Profile Results for Impeller Blade Profile Curves (Tolerance Band 0.100 mm)
|
Measured Curve
|
Measurement Type
|
Tolerance
(mm)
|
Measured Deviation Range(mm)
|
Result
|
|
CUR001
|
Line Profile Tolerance
|
0.100
|
-0.025 ~ +0.011
|
Qualified
|
|
CUR002
|
Line Profile Tolerance
|
0.100
|
-0.024 ~ +0.016
|
Qualified
|
|
CUR003
|
Line Profile Tolerance
|
0.100
|
-0.027 ~ +0.017
|
Qualified
|
All three measured curves fall within the tolerance band and are fully compliant. The report presents the deviation distribution of each curve intuitively through deviation colour maps. The three-tier colour scale—Above (red), In (green), and Below (blue)—makes the location, direction, and magnitude of deviations clear at a glance, allowing engineers to quickly identify which section of the profile requires attention. Figures 1 to 3 show the complete inspection reports for this measurement.

Figure 1 Inspection Report Page 1: Overall Deviation Colour Map of the Impeller 3D Model and Summary of CUR001–CUR003 Results

Figure 2 Inspection Report Page 2: Deviation Colour Maps for CUR001 and CUR002

Figure 3 Inspection Report Page 3: Deviation Colour Map for CUR003
On-site Footage: A Complete Record of the Impeller Measurement Process
The on-site measurement video accompanying the report provides a complete record of the impeller measurement process from clamping to scanning: the impeller is reliably secured on a dedicated fixture, the REVO five-axis probe approaches the blades from multiple angles, the stylus travels flexibly between the blades with its orientation adjusted in real time, and high-speed scanning traces out one profile curve after another—the whole process is smooth and effortless.
Click to Watch the Video
Conclusion
An impeller tests the capability of machining equipment to form free-form surfaces; a measurement report that can clearly explain micrometre-level deviations by location, direction, and magnitude tests the true strength of a measurement system. The WENZEL LH series coordinate measuring machine stabilises the coordinate datum and, equipped with the REVO five-axis scanning probe, achieves high-speed, high-density, interference-free profile following. Combined with intuitive deviation colour-map reports, it provides a complete closed loop for complex curved-surface parts such as impellers—from "measuring fast" to "measuring accurately" and further to "reading and understanding"—so that the machining accuracy of every blade is documented with evidence and supported by clear graphical data.